COMMERCIAL ELECTRICAL SERVICES
Power, lighting, and wiring.
Built around your business.
Fully licensed and insured commercial electrical contracting in Manhattan, backed by over 25 years of experience.
01 / DISTRIBUTION & PANELS
The electrical infrastructure behind your space.
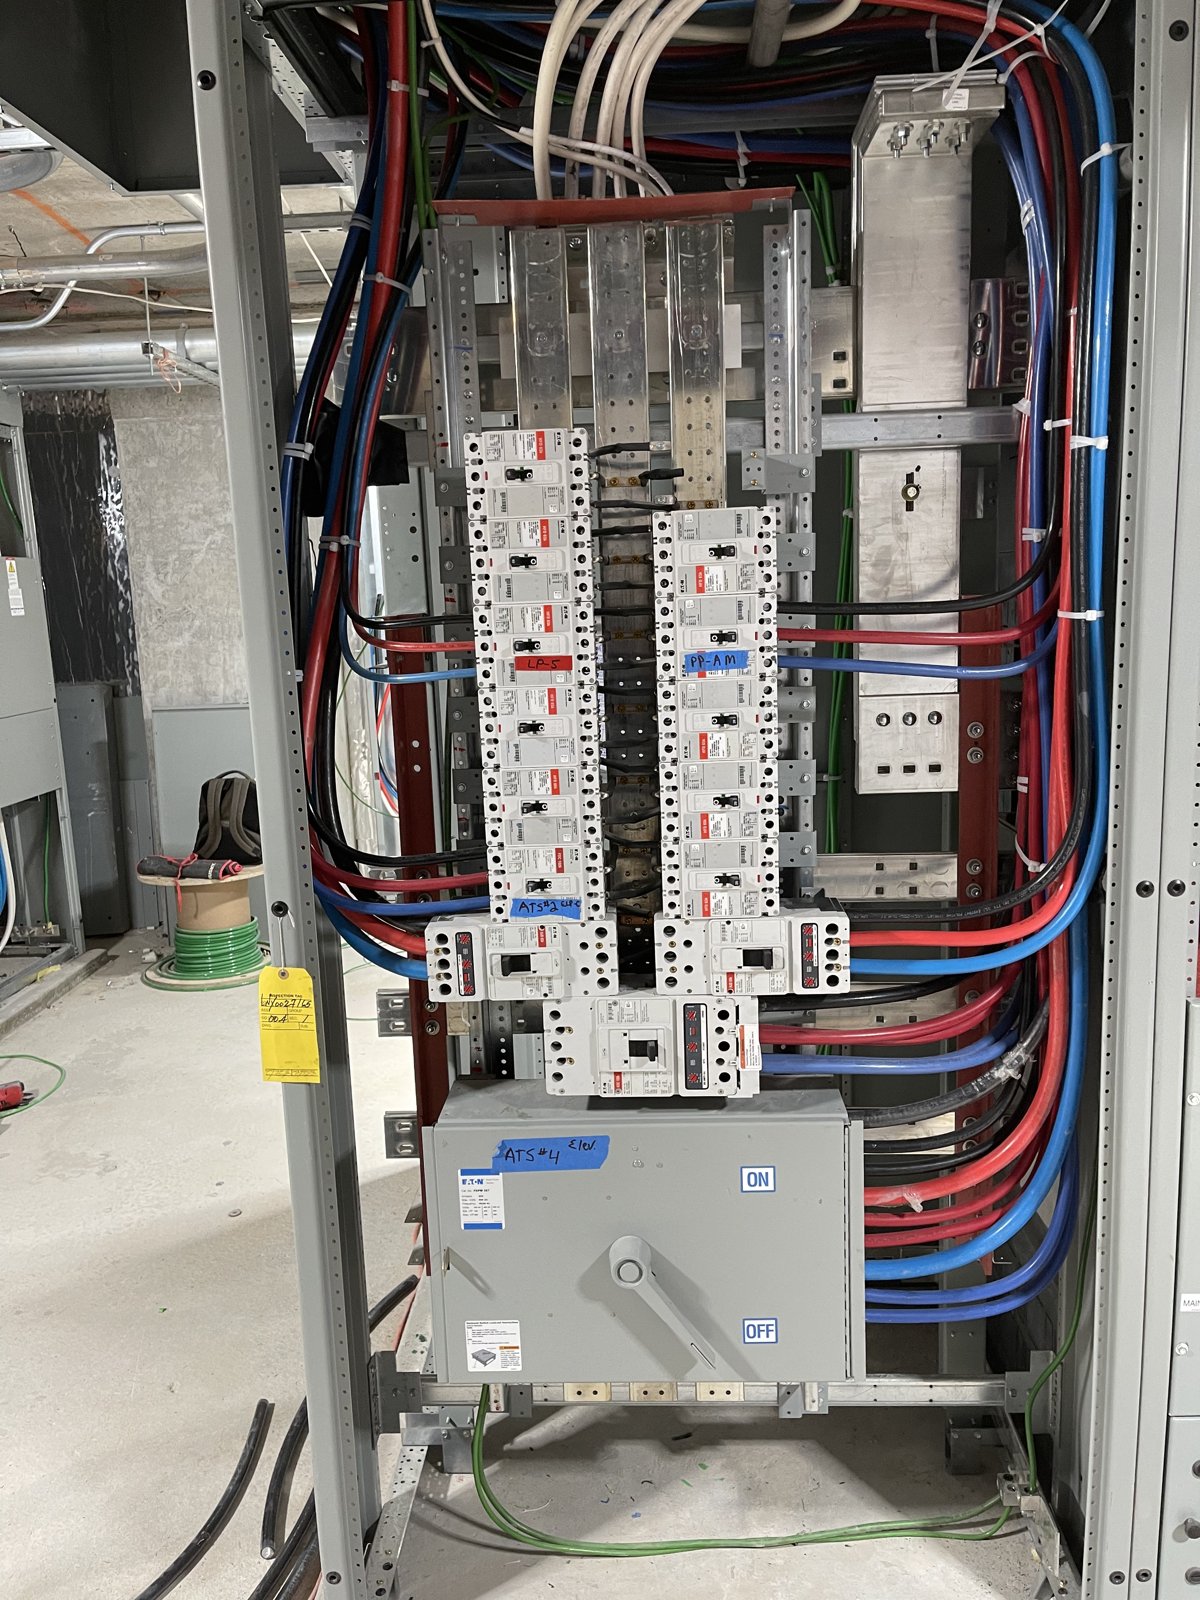
Commercial electrical work starts with the equipment that distributes power throughout a property. We provide panel and distribution work for commercial projects, with attention to the existing installation and the requirements of the proposed scope.
For a renovation or equipment addition, understanding the supply and distribution arrangement is an important first step. We discuss what is changing, how the work connects to the building, and what information is needed to plan the installation.
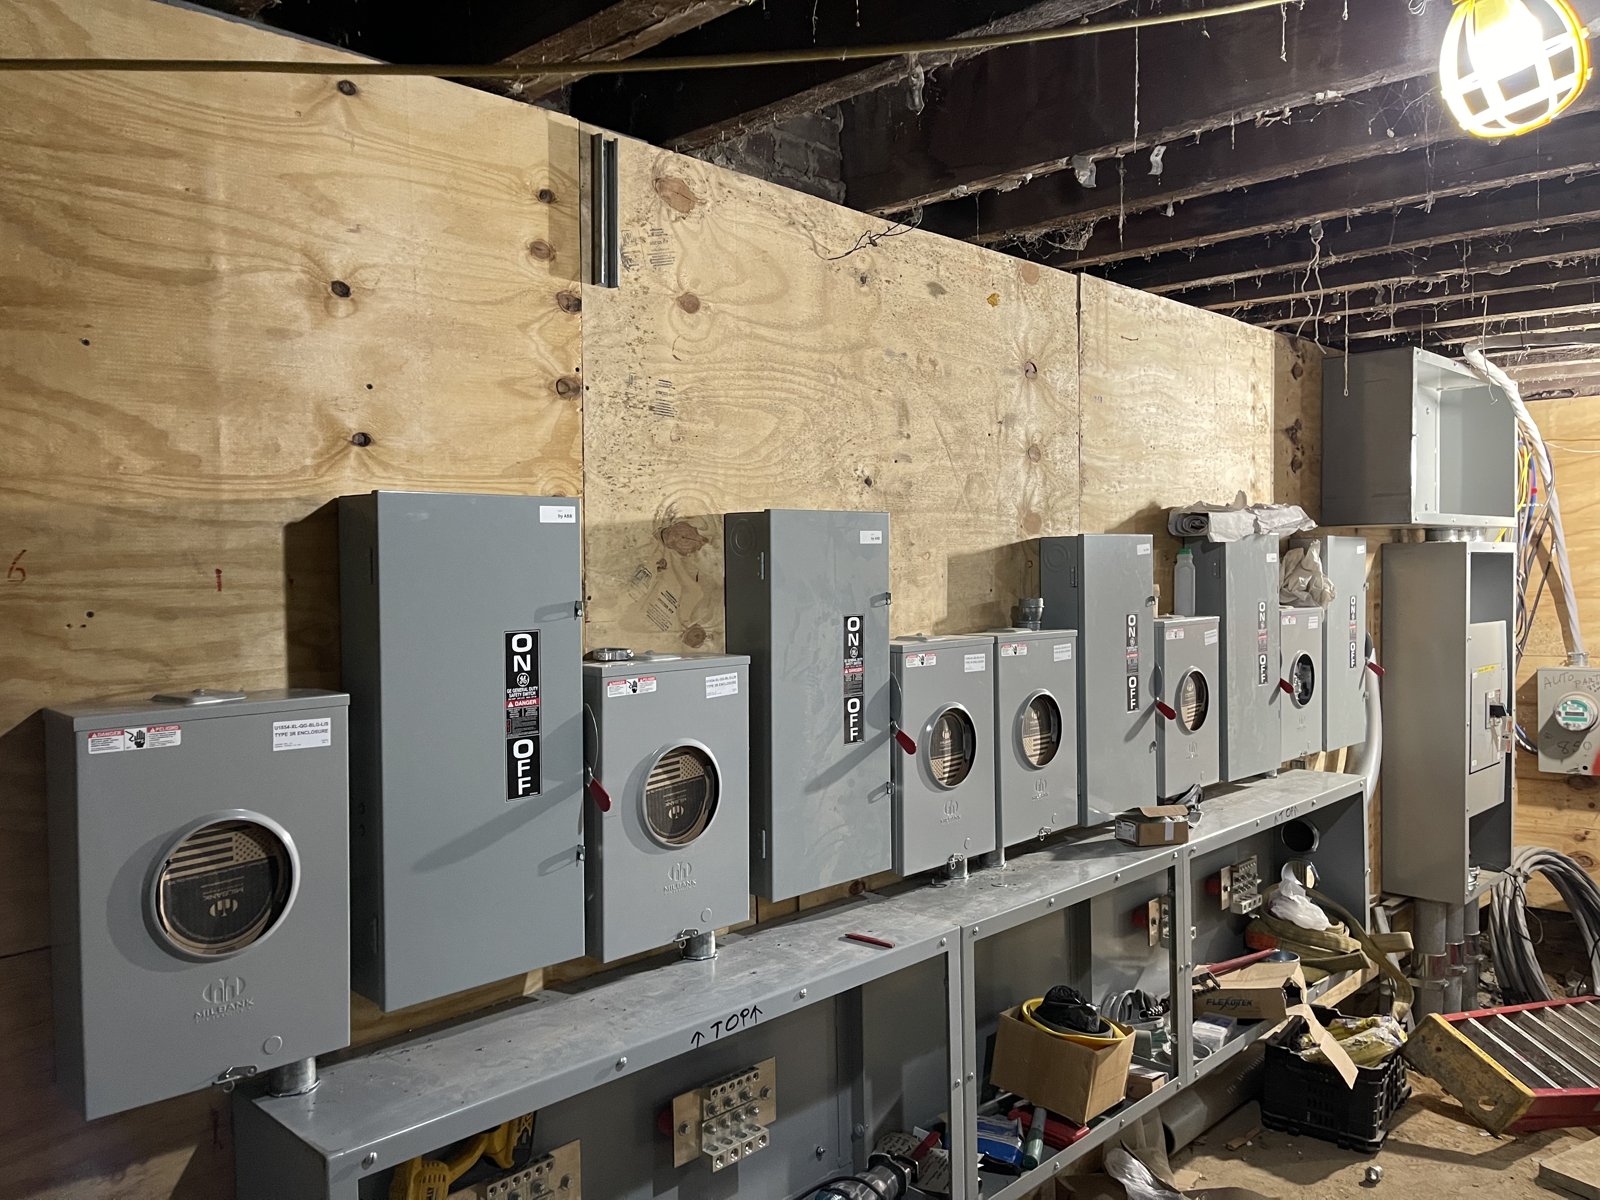
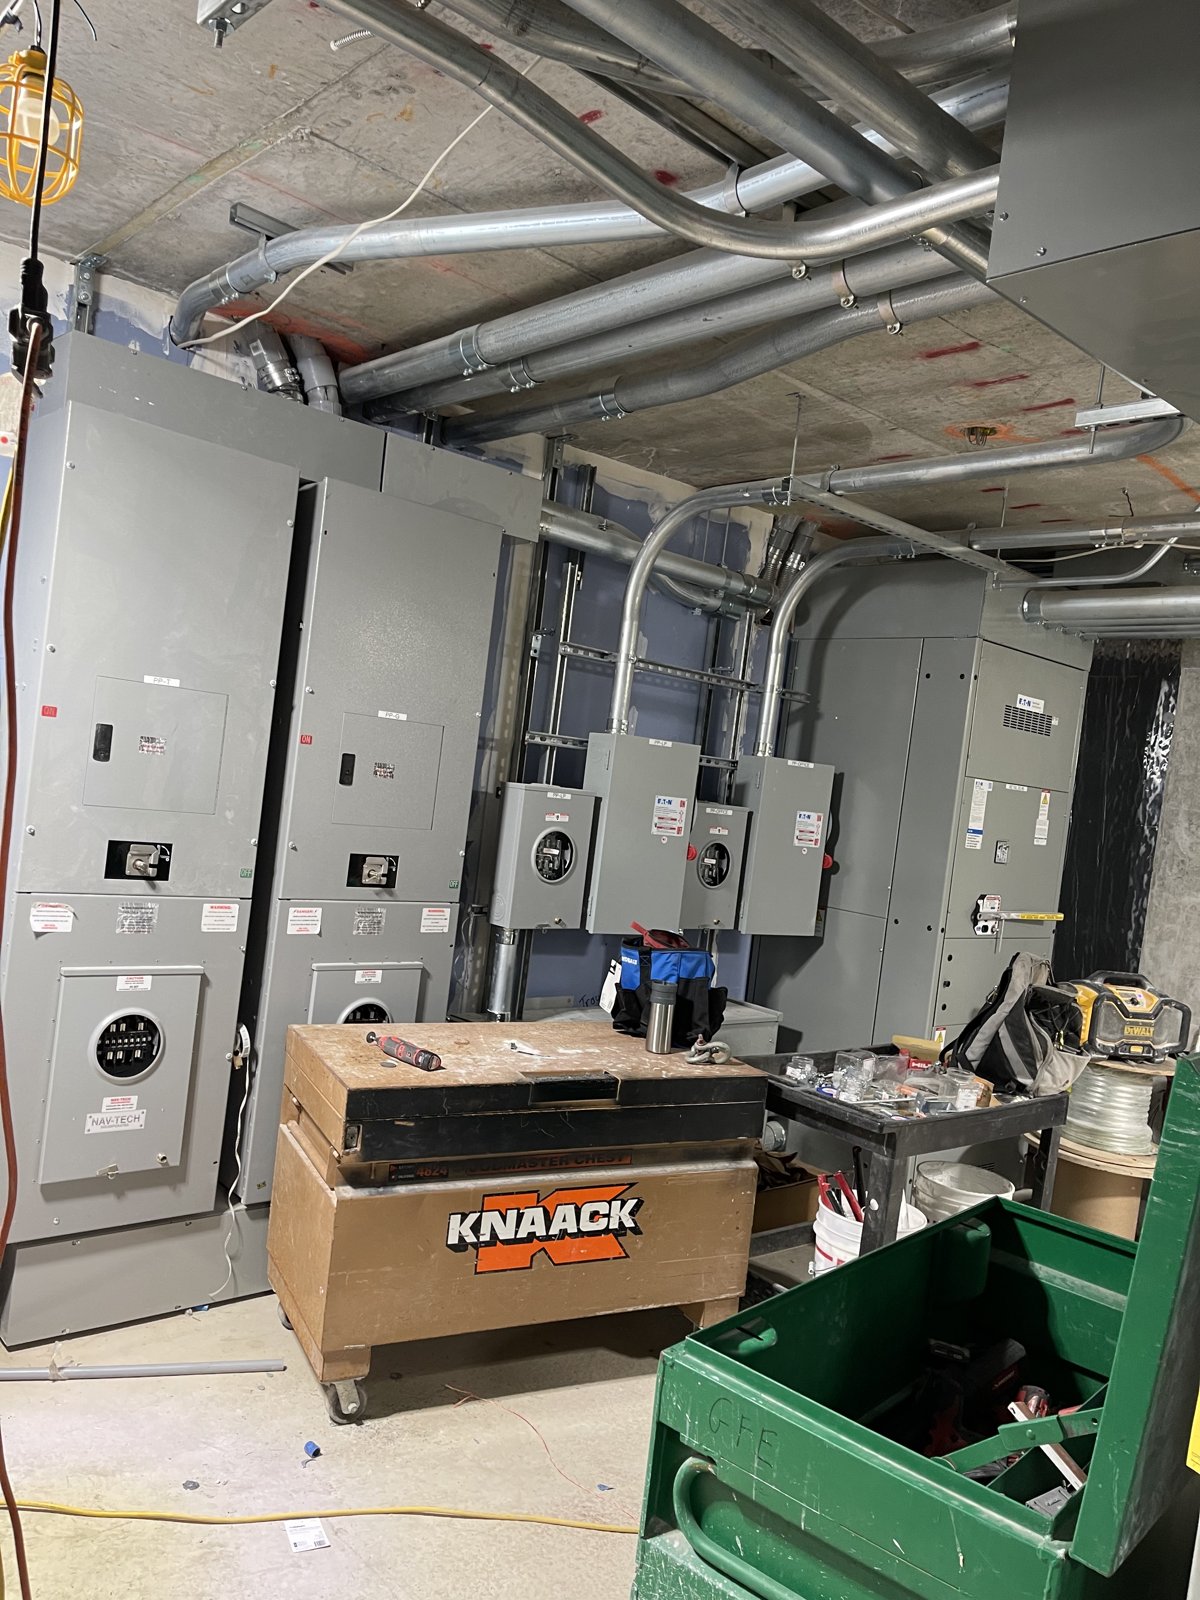
Our project photos show distribution cabinets, feeder connections, and equipment-room installations. Each project is assessed around its own conditions; equipment selection and the extent of an upgrade depend on the requirements of the work.
- Panel and distribution equipment installation
- Feeder wiring and equipment connections
- Coordination of new work with existing electrical systems
02 / CONDUIT & WIRING
An organized route from source to destination.
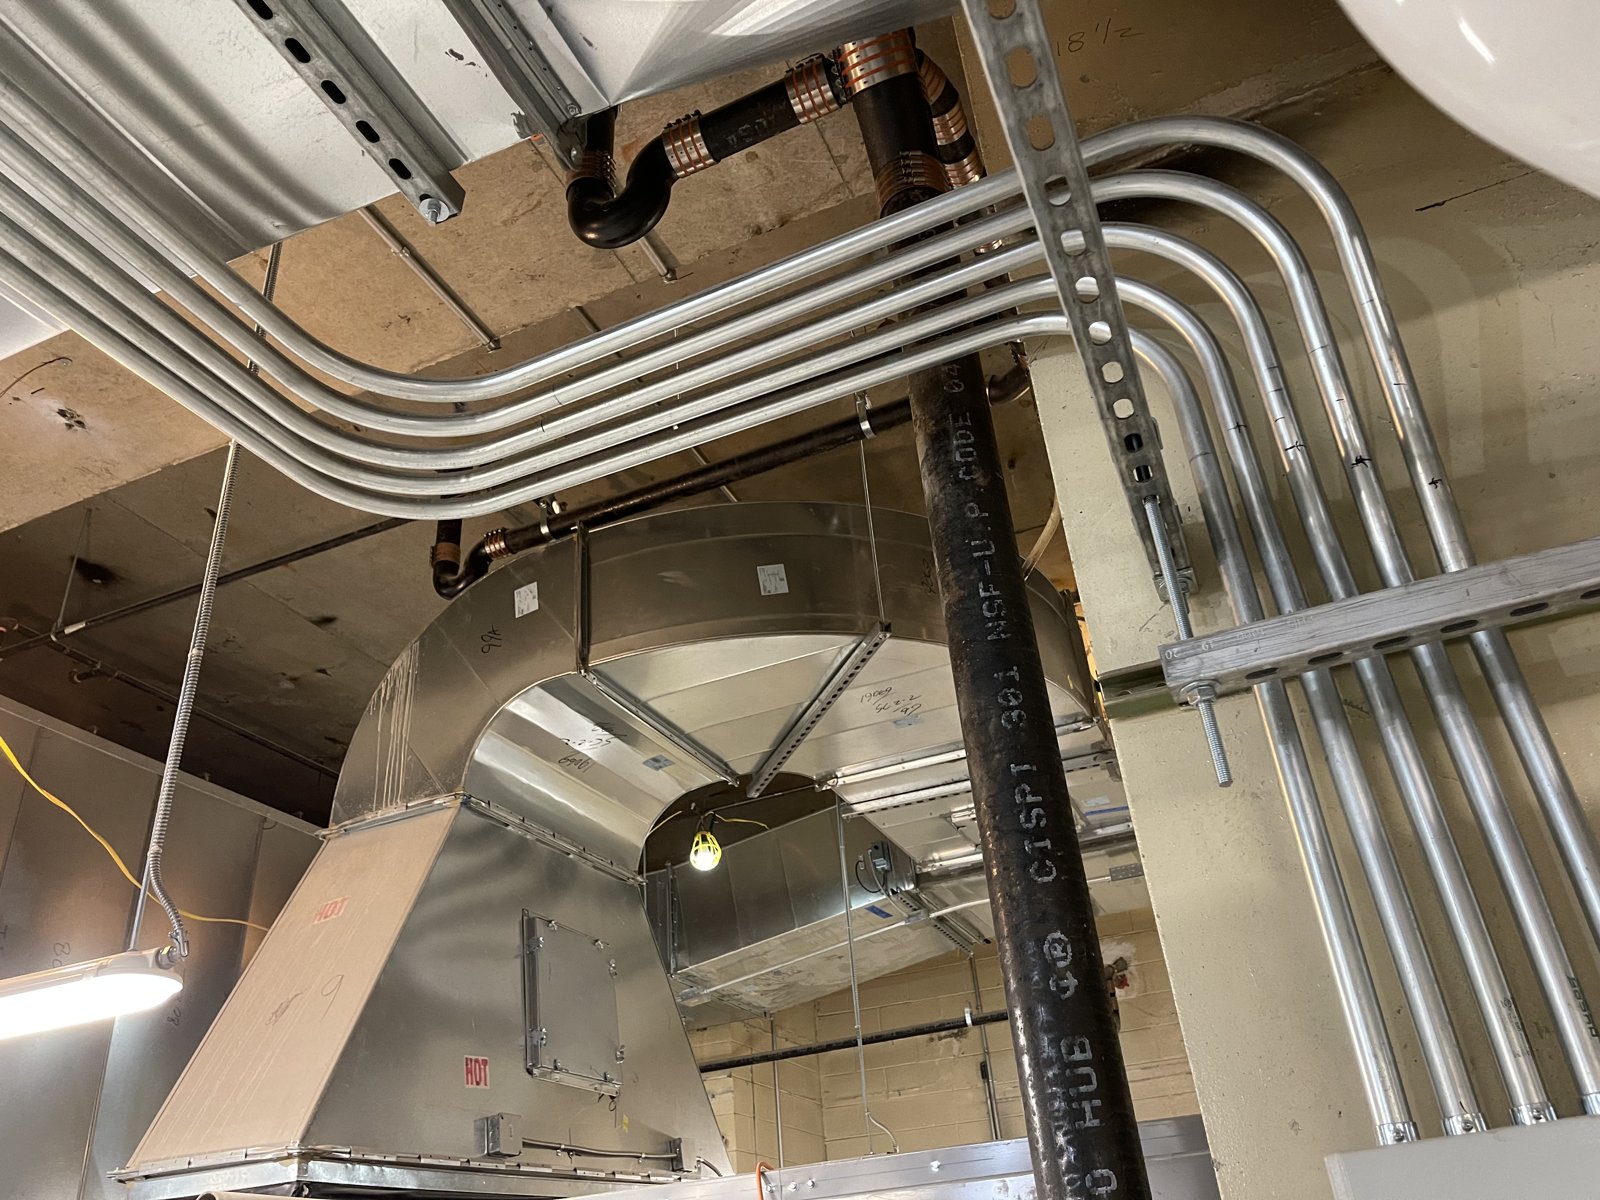
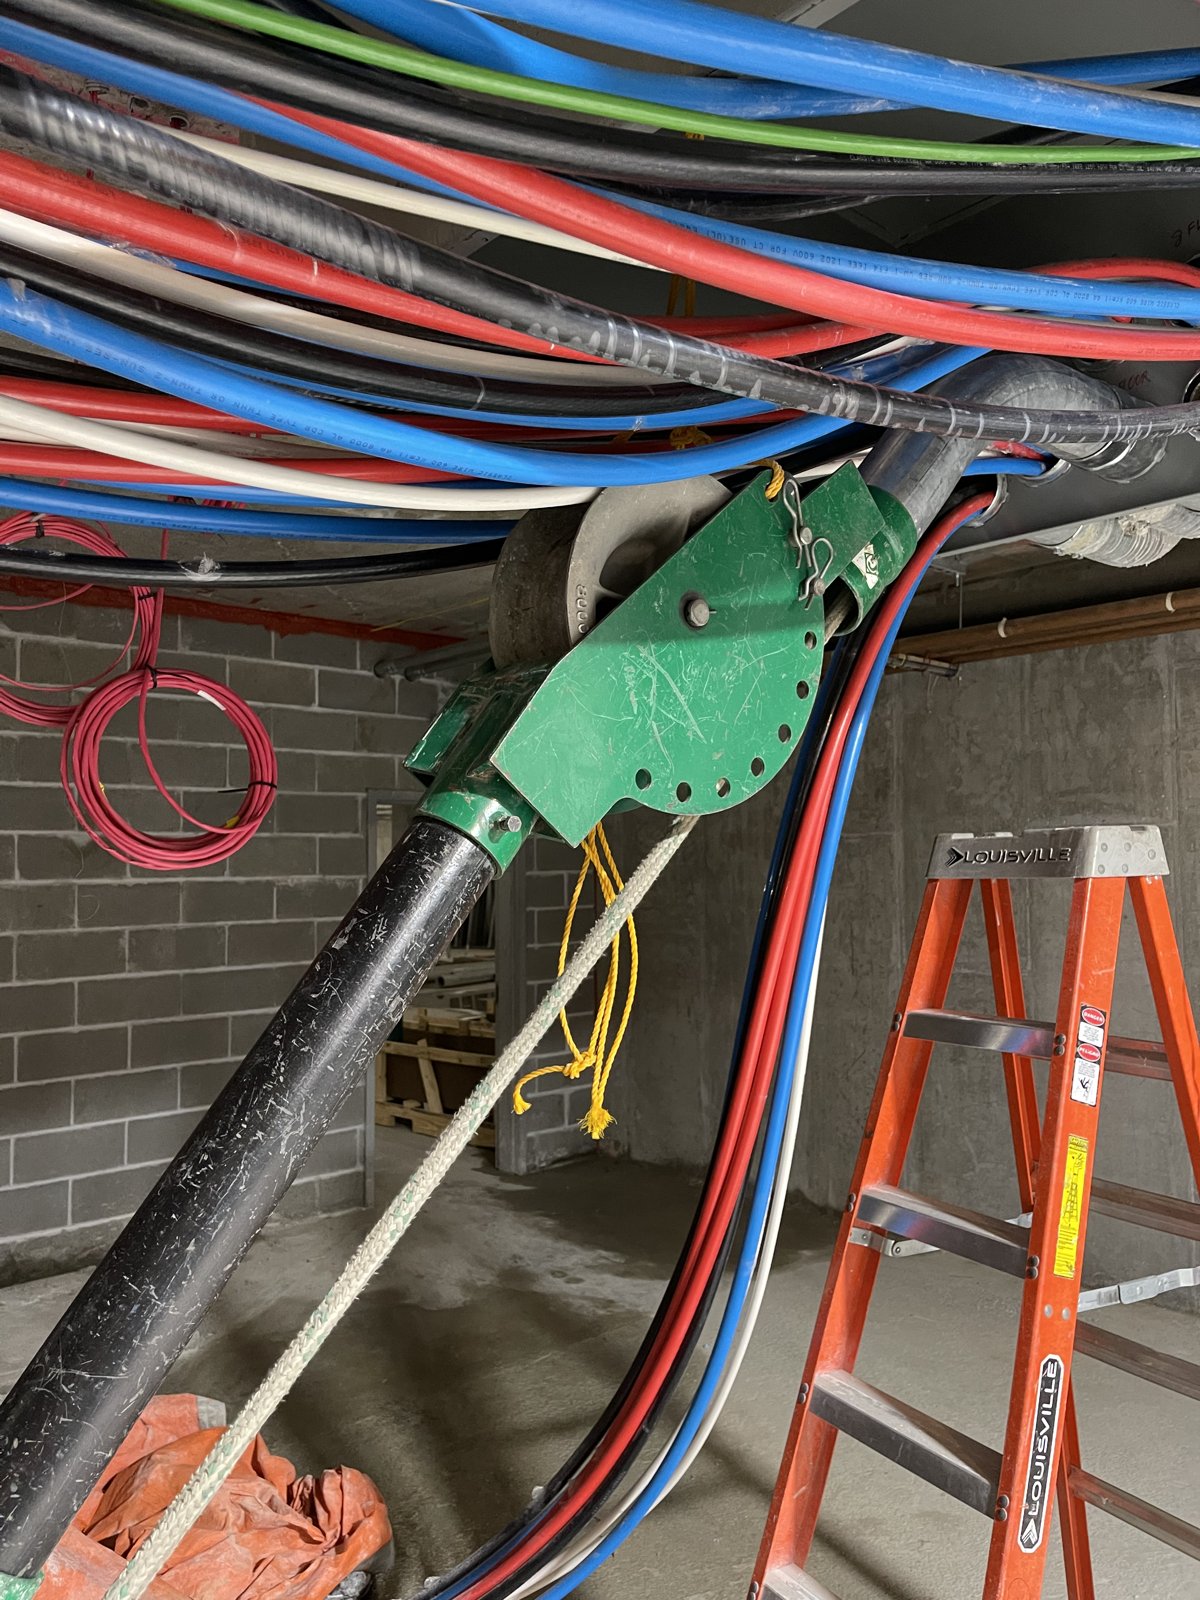
Conduit and wiring connect electrical equipment to the areas it serves. We install electrical pathways and wiring for commercial interiors and equipment spaces, considering routing, access, and coordination with surrounding building services.
Above ceilings and inside service rooms, electrical routes share space with other trades. Planning those routes helps define how circuits reach their destinations and how the installation fits the building.
From feeder runs to branch wiring, the scope starts with the loads, locations, and layout. Share available plans and site photographs so we can discuss the connections and pathways your project needs.
- Conduit runs and electrical pathways
- Feeder and branch-circuit wiring
- Routing for renovations and commercial fit-outs
03 / OFFICE POWER & OUTLETS
Power where your business needs it.
An office layout changes the way power is used. Workstations, meeting rooms, reception areas, and support spaces all need electrical connections that suit their intended use.
We provide outlet and circuit work as part of commercial installations and renovations. The planning conversation covers outlet locations, equipment requirements, and how the new work ties into the electrical system.
If you are moving partitions, adding equipment, or reworking a floor plan, share the proposed layout early. Identifying electrical needs alongside the space plan helps the project team address connections before finishes are completed.
- Receptacles and branch circuits
- Power connections for commercial equipment
- Electrical changes for revised office layouts
04 / LIGHTING & INTERIOR IMPROVEMENTS
Lighting that supports the way a space works.
Lighting influences the usefulness and appearance of a commercial interior. We provide electrical installation work for office and commercial lighting, including wiring and connections as part of a new fit-out or renovation.
The right scope begins with the fixture layout, ceiling conditions, and how each area will be used. Offices, circulation areas, meeting rooms, and reception spaces can have different lighting requirements.
Share your lighting plan, fixture information, and any switching or control requirements with our estimating team. We can discuss the electrical installation and how it fits the wider interior work.
- Office and commercial lighting installation
- Lighting wiring and switching requirements
- Electrical coordination with ceilings and finishes
05 / METERING & SERVICE EQUIPMENT
Attention to the systems serving the building.
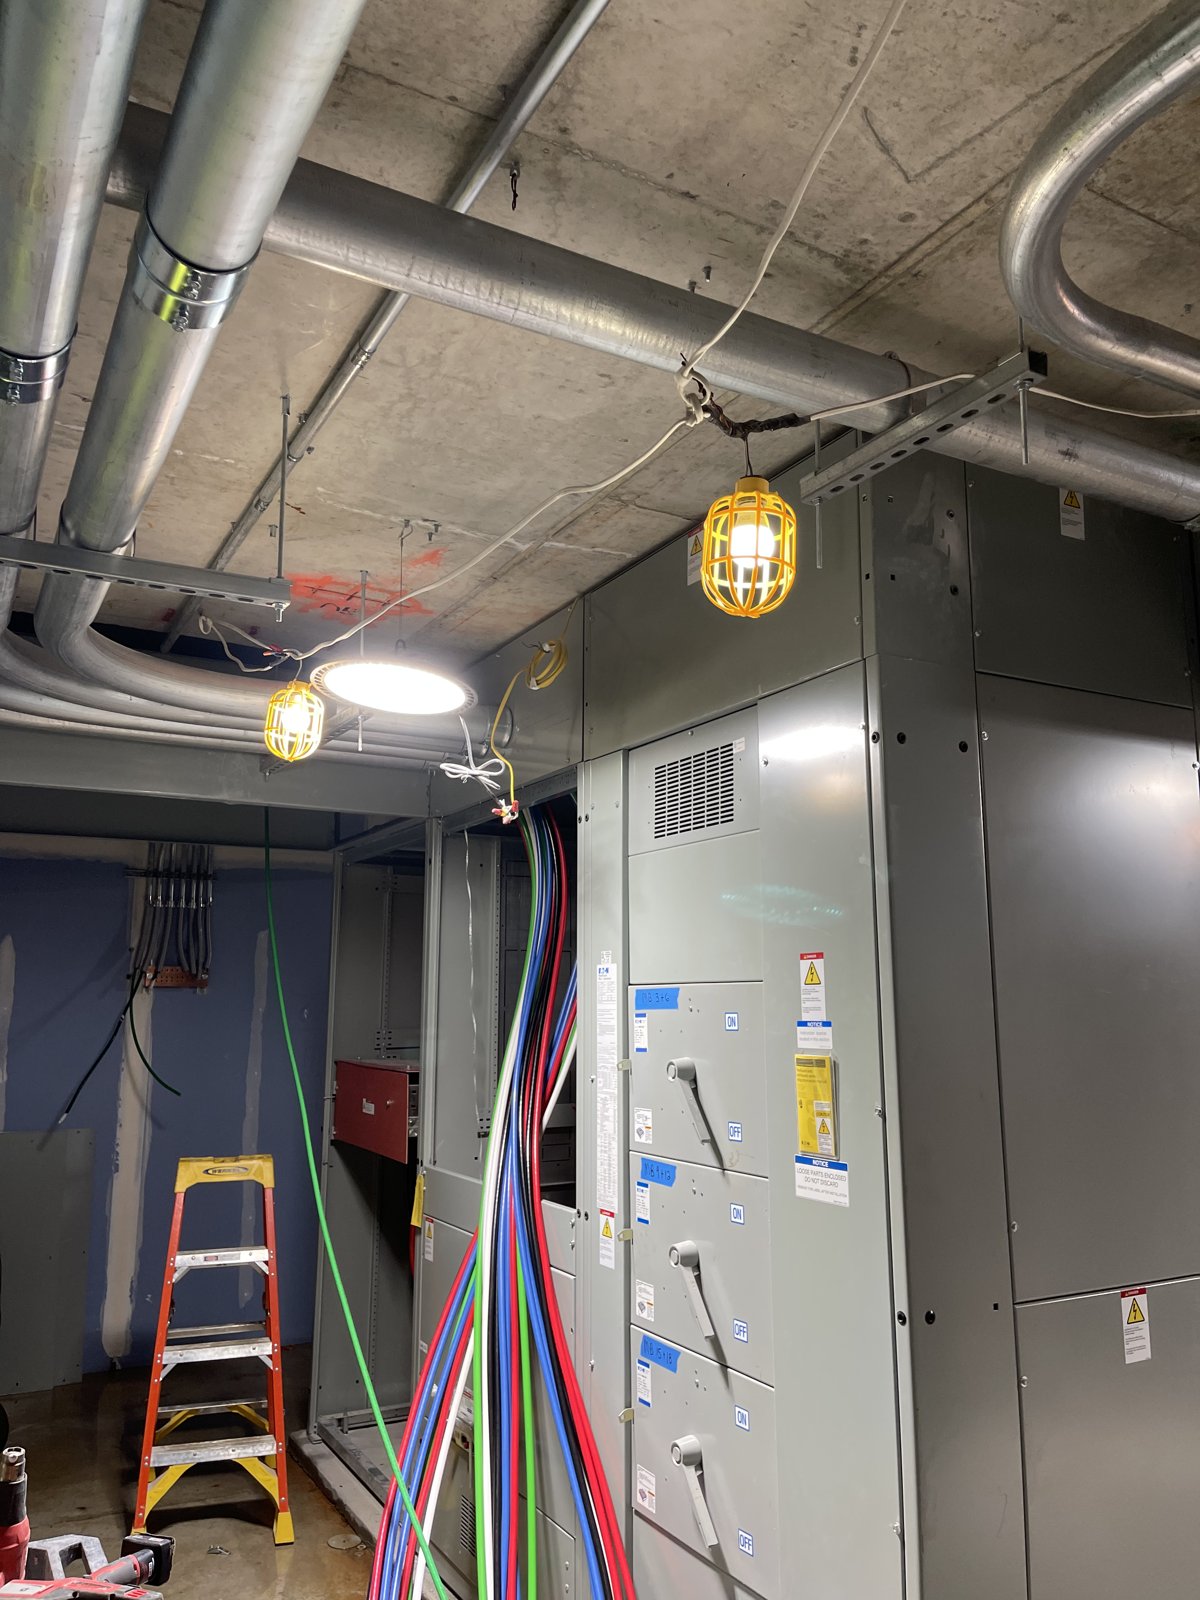
Metering and service equipment are part of the electrical infrastructure that supports a property. Our supplied project photographs include metering enclosures and related equipment-room work.
For projects involving these systems, the existing arrangement, proposed changes, and requirements of the building need to be understood before a scope can be finalized. We discuss the installation in the context of the complete electrical project.
Contact our estimating team with available drawings and details about the property. The team can review the proposed work and identify the information and coordination needed for the next step.
- Metering and related electrical equipment work
- Equipment-room wiring and conduit
- Project-specific coordination and scope review
06 / RENOVATIONS & TENANT FIT-OUTS
From an existing space to its next purpose.
Commercial renovations bring together lighting, outlets, circuits, and the infrastructure behind them. We provide electrical work for interior improvements, helping translate the proposed use of a space into a practical installation scope.
Manhattan properties can present existing systems, occupied areas, and building access procedures that need to be considered alongside the plans. Our experience helps frame those conversations early.
Bring us the drawings you have, a description of the changes, and your target schedule. We will discuss the electrical requirements, available site information, and the next steps toward an estimate.
- Commercial interior electrical installations
- Tenant improvements and workspace renovations
- Coordination with the wider project team
PROJECT QUESTIONS
A clearer path to your next project.
Can you help with an existing Manhattan office?
Yes. Contact us about electrical work for an existing commercial space, including renovations, lighting, outlets, wiring, and distribution requirements. Share what is changing and any available plans.
What if the scope is still being developed?
Start with a description of your project, the location, and the information you have. We can discuss the electrical needs and identify additional details required for an estimate.
Can work be planned around building restrictions?
Tell us about access requirements, occupied areas, and the building’s permitted working times. Scheduling and coordination requirements should be discussed before the scope and timetable are agreed.